How far can a toilet sit from the stack?
As a rule of thumb, up to about 10 feet (3 m) with a normal floor: the drain needs roughly 1/4 inch of fall per foot (the standard figure in US plumbing codes such as the IPC), and beyond ten feet the pipe drops below the floor cavity. Past that line you are choosing between a raised floor, a lowered ceiling below, or a macerator pump. Venting rules also tighten with distance, so the exact limit is a plumber question.
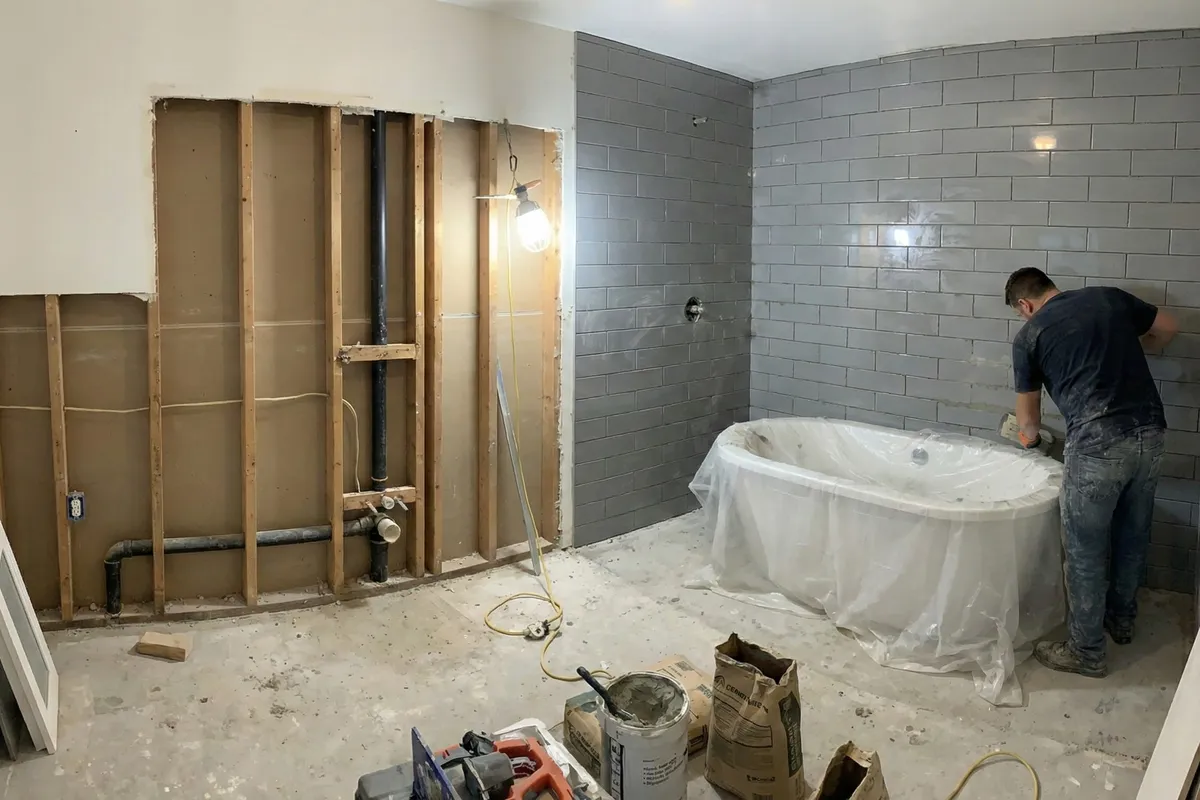
Why 10 feet
A 10 ft run at 1/4 inch per foot drops the pipe about 2.5 inches, which still fits inside a normal floor structure. Double the distance and the drain exits the bottom of the floor; that is the moment the project changes character. On a concrete slab the math is the same but the cutting is worse: see moving plumbing on a slab.
The planner watches the line for you
In the free bathroom planner you place the existing drain once; from then on every toilet position is checked against the distance line automatically, with the cost range alongside: what moving a toilet costs.
Frequently asked questions
What happens if I ignore the fall rule?
Too little slope and solids stay behind; too much and water outruns them, with the same result. Either way you have built a clog machine inside your floor. The 1/4 inch per foot band exists because it moves everything together.
Is a macerator toilet a good workaround?
It is a real option for a spot the gravity drain cannot reach: it grinds and pumps waste through a small line, even upward. The trade: noise, power dependence, maintenance, and local code limits. Good for a secondary bath, rarely first choice for the main one.
What does staying inside 10 feet save me?
Real money: a long reroute runs toward $2,680 and beyond on a slab, while a toilet near the stack moves almost for free. The planner warns the moment your layout crosses the line, before a contractor has to.