What fits in a small bathroom?
The classic 5 by 8 ft bathroom fits a tub, toilet and vanity in a row, because each fixture just clears its code minimums: 15 inches beside the toilet, 21 inches in front. Below that size you trade: a 6 by 6 wants a shower instead of a tub, and a powder room works down to about 30 by 60 inches. The decider is never floor area, it is clearances.
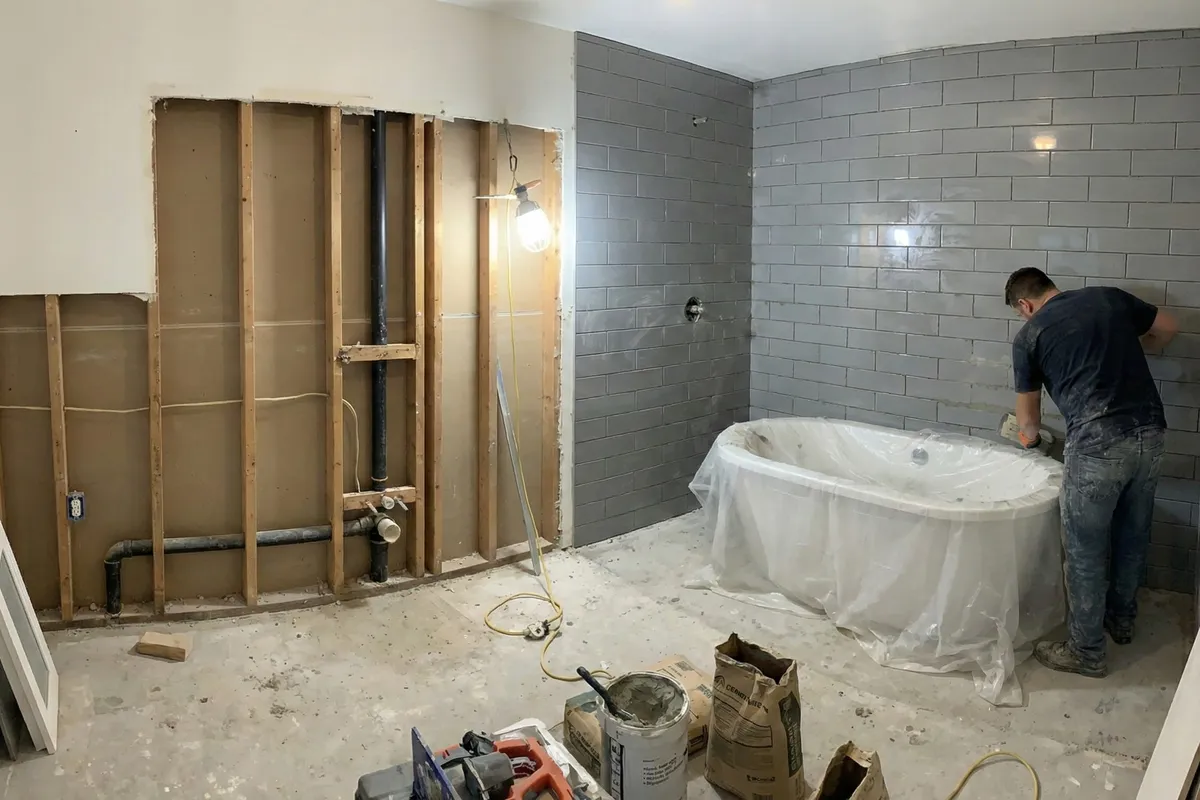
Three sizes, three honest answers
- 5 by 8 ft: tub, toilet and vanity in a row; the American classic exists because it just clears every code minimum.
- 6 by 6 ft: swap the tub for a shower; keep the door out of the clearances and it lives comfortably.
- 30 by 60 in: the minimum powder room; toilet and small lavatory, door swinging out.
Draw yours instead of guessing
Sketch your exact room in the free bathroom planner, in feet and inches or centimeters: the code check and comfort guidelines run live, the door swing is drawn on the plan, and moving a fixture shows its plumbing cost immediately.
Frequently asked questions
What is the smallest full bathroom that works?
Around 5 by 7 ft with a shower instead of a tub, if the door swings out or slides. It passes clearances, but nothing is generous; draw it in the planner before you commit, because a few inches of wall move can be the difference.
Should the door swing in or out in a small bathroom?
Outward or sliding wins in tight rooms: an inward swing eats the exact strip of floor the clearances need. The planner draws the door swing on the floor plan so the conflict is visible instead of theoretical.
Can I move fixtures to make a small room work?
Often yes, and that is where budgets are won or lost: shifting a toilet along the wet wall is modest, crossing the room is not. The cost guides on this site give ranges, and the planner calculates your exact distances.