Planning permission is not building regulations
The single most common mix-up in home improvement: planning permission decides whether you may build it, building regulations govern how it is built. You often need no planning permission, but you almost always need building regulations approval.
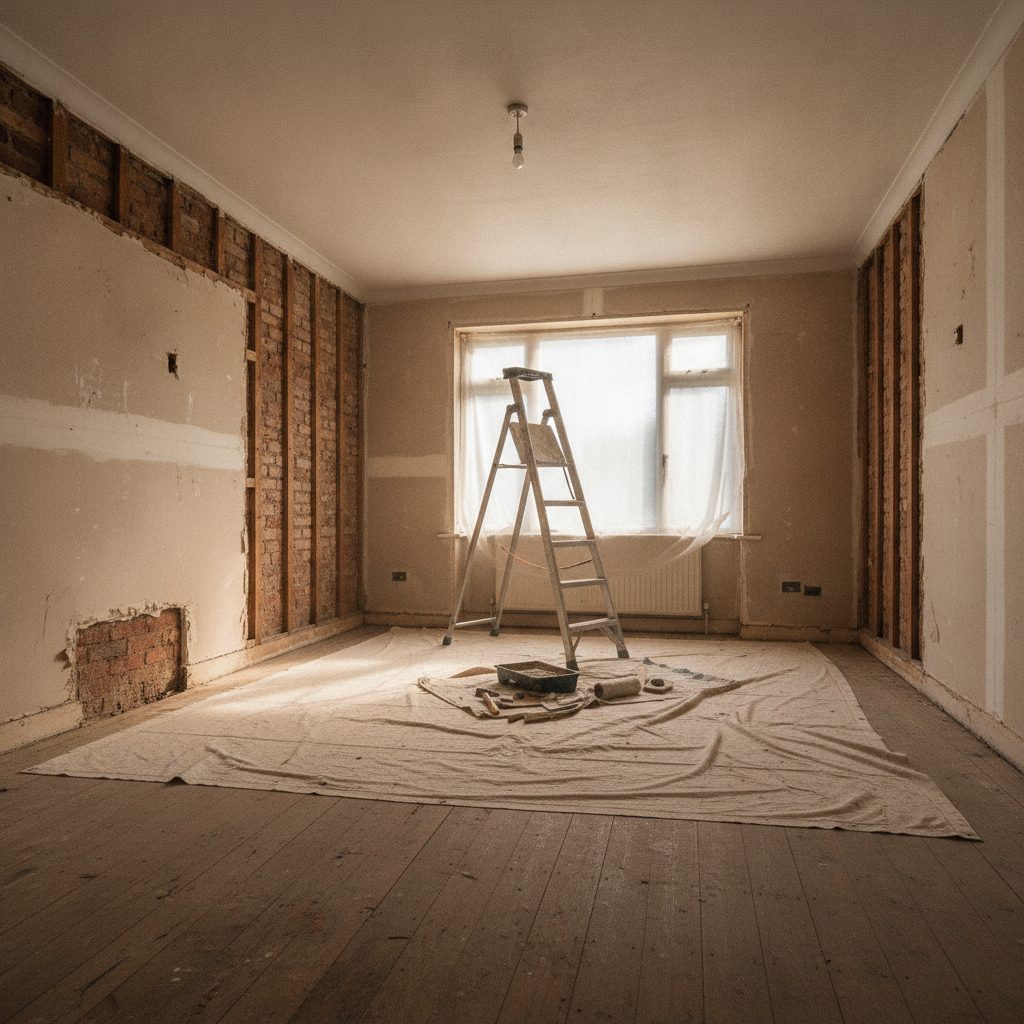
Two different questions
- Planning permission: may this be built here? About size, siting, appearance and neighbours. Often not needed thanks to permitted development.
- Building regulations: is it built safely and properly? Structure, fire safety, insulation, electrics, ventilation and drainage. Needed for almost all structural work, whatever planning says.
Building regulations apply to almost all of this work regardless of planning: structure, fire safety, insulation, electrics and drainage are checked separately through building control. Planning permission and building regulations are two different approvals.
What this means for your project
An extension or loft that passes the permitted development check still needs building control involved: notify them before you start, expect stage inspections, and keep the completion certificate with your deeds. Budget-wise the fees are a modest, fixed part of the project; the cost calculator ranges assume compliant work, never cut-corner prices.
Frequently asked questions
My project is permitted development. Do I still need building regulations?
Almost always yes. Permitted development only removes the planning application; the structural, fire, insulation, electrical and drainage rules apply exactly the same, checked through building control with an inspection and a completion certificate.
Who checks building regulations?
Building control: either your council or a registered private approved inspector. They review plans or inspect on site, visit at key stages, and issue the completion certificate your solicitor will ask for when you sell.
What happens without a completion certificate?
The work is technically unauthorised: your buyer’s solicitor will flag it, indemnity insurance or regularisation costs follow, and unsafe work can be ordered undone. It is far cheaper to involve building control from the start.