Marketplace: shared houses and objects
The example houses from the drawing board, plus everything visitors have shared: whole houses and single objects from the object editor. Searching needs no account; sharing is done from the drawing board with an account, so you can remove your work again later.
The marketplace is loading...
 Example house from the drawing boardTerraced house
5.4 by 9.6 metres, two storeys, gable roof and a dormer at the back.
Open in the drawing board Example house from the drawing boardBungalow
All on one level, no stairs, with a wide terrace at the front.
Open in the drawing board Example house from the drawing boardBarn house
One big space under a steep gable roof, with the end facade entirely of glass.
Open in the drawing board Example house from the drawing boardVilla with pool
Two storeys in an L, garage attached to the house, terrace and a pool of 6 by 8.
Open in the drawing board Example house from the drawing boardBarn-style house
One roof plane running from 5.5 metres at the front to 1 metre at the back.
Open in the drawing board Example house from the drawing boardTiny house
Four by nine metres: living space, bathroom and bedroom, and nothing else.
Open in the drawing board Example house from the drawing boardTown villa
Three storeys stacked in a 9 by 9 square, with two staircases and a flat roof.
Open in the drawing board Example house from the drawing boardAtrium house
Seven rooms in a ring around a courtyard of 5 by 5, all with glass facing inward.
Open in the drawing board Example house from the drawing boardHouse with extension and garage
An ordinary house with the two extensions people calculate most often.
Open in the drawing board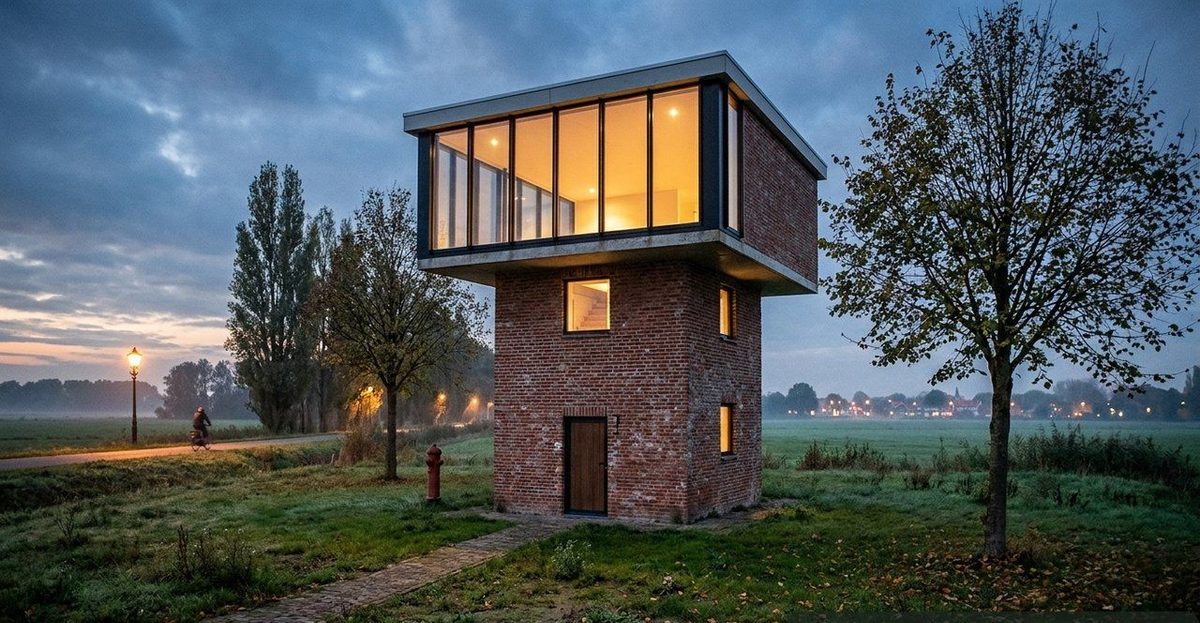 Example house from the drawing boardWater tower house
Three floors on a five by five metre base, with an eight by eight living floor that overhangs on every side.
Open in the drawing board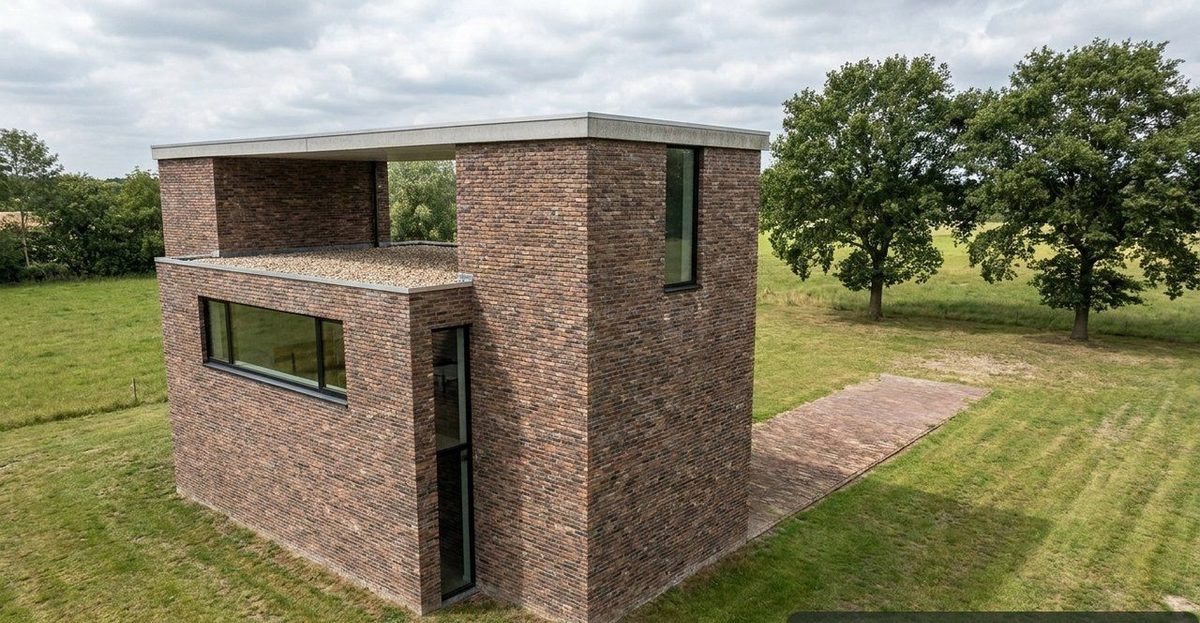 Example house from the drawing boardCastle
As close to a castle as straight walls get: a ten by eight metre keep with two towers rising a floor above it.
Open in the drawing board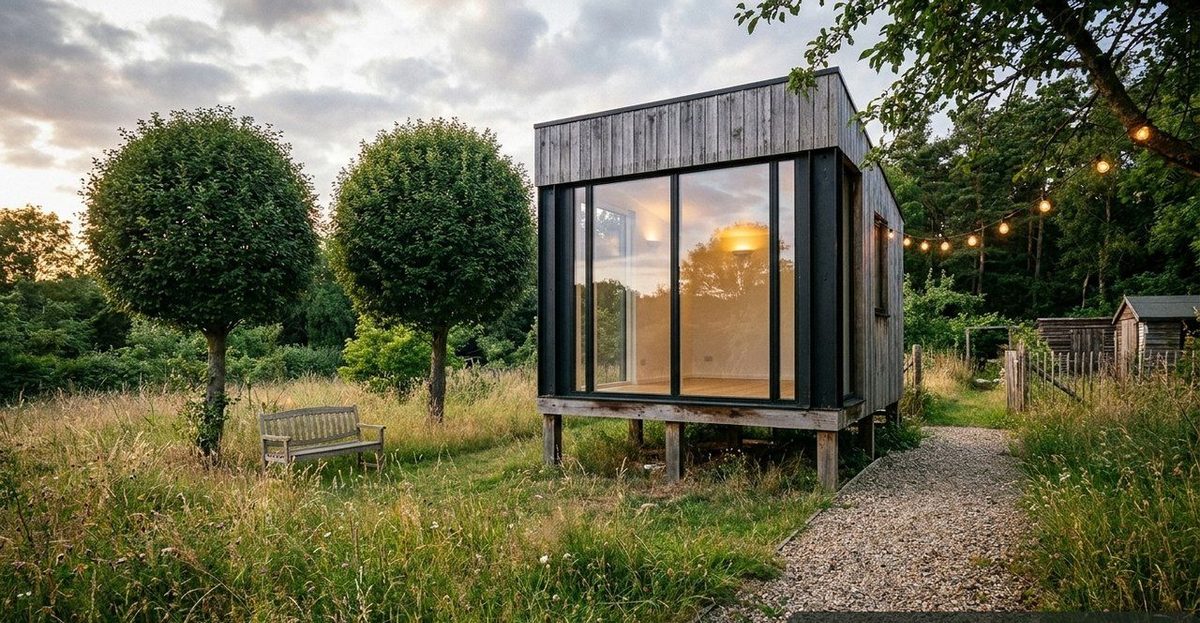 Example house from the drawing boardTree house
One room of three and a half by three metres, two and a half metres above the ground, on eight wooden posts. You draw the ladder yourself.
Open in the drawing board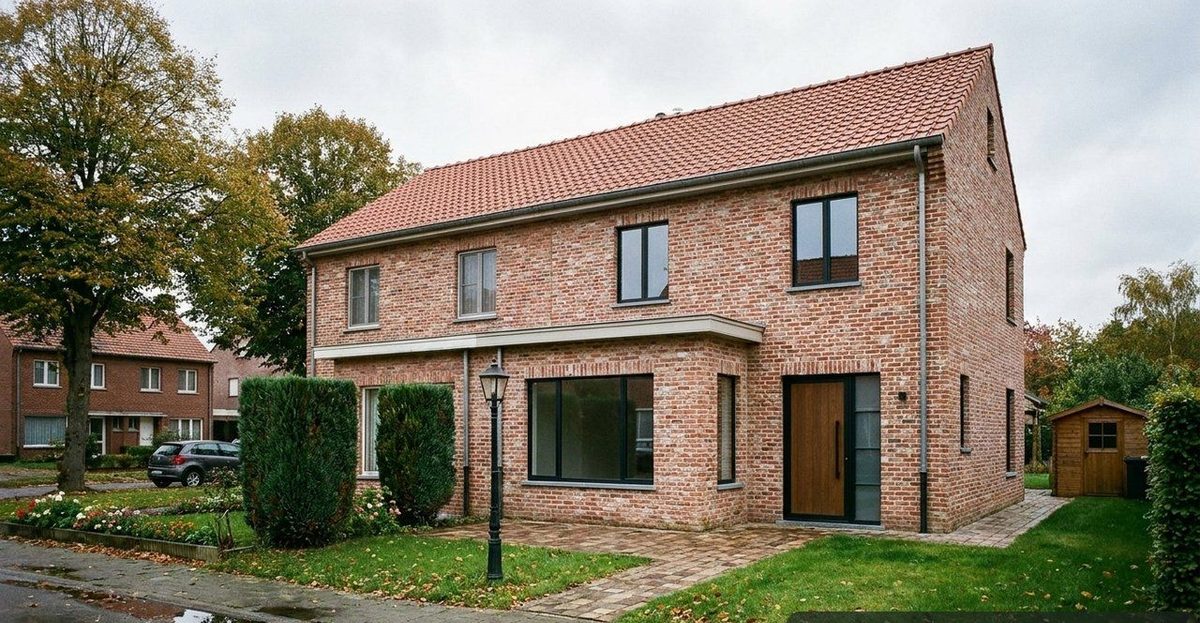 Example house from the drawing board1930s house
Semi-detached house of seven by twelve metres: two floors, a steep roof with red tiles and a wide bay window on the street side.
Open in the drawing board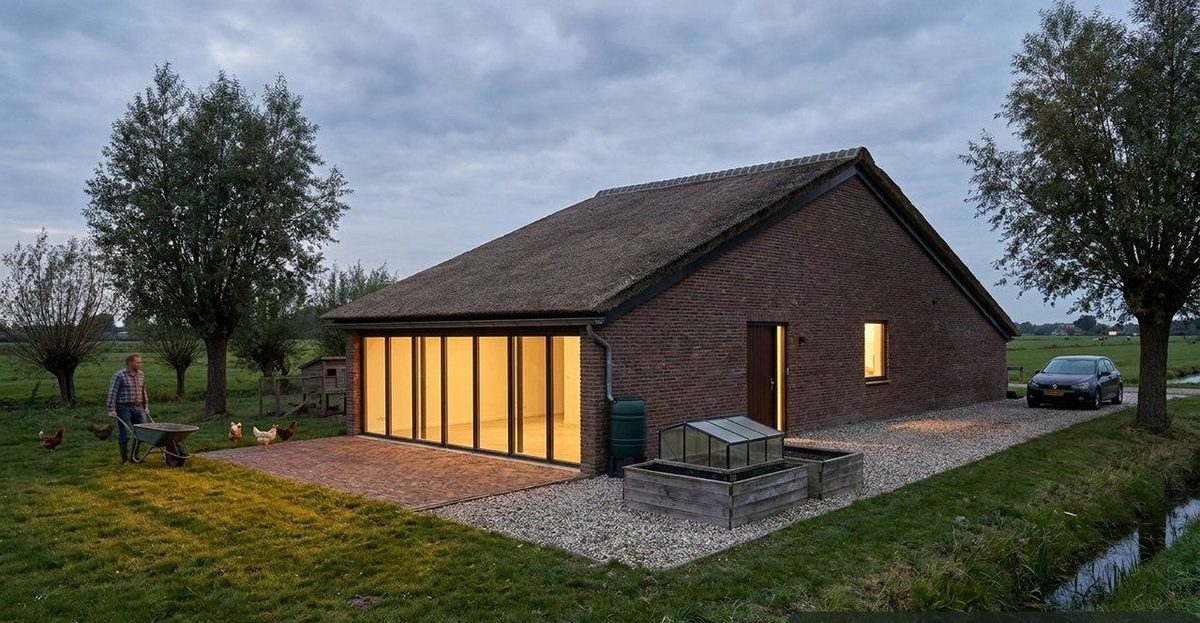 Example house from the drawing boardConverted farmhouse
Twenty-six metres deep under a thatched roof: the house at the front, the rooms off a corridor, the barn at the back.
Open in the drawing board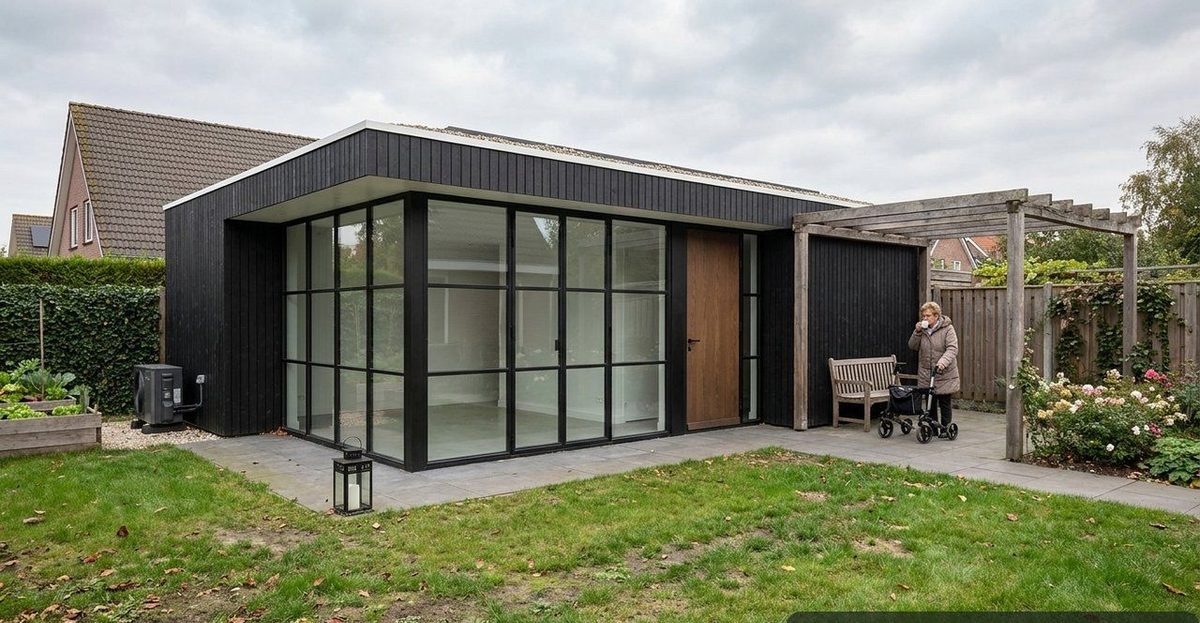 Example house from the drawing boardGranny annexe
Six by eight metres in the garden, all on one floor, with wide doorways and a pergola at the door.
Open in the drawing board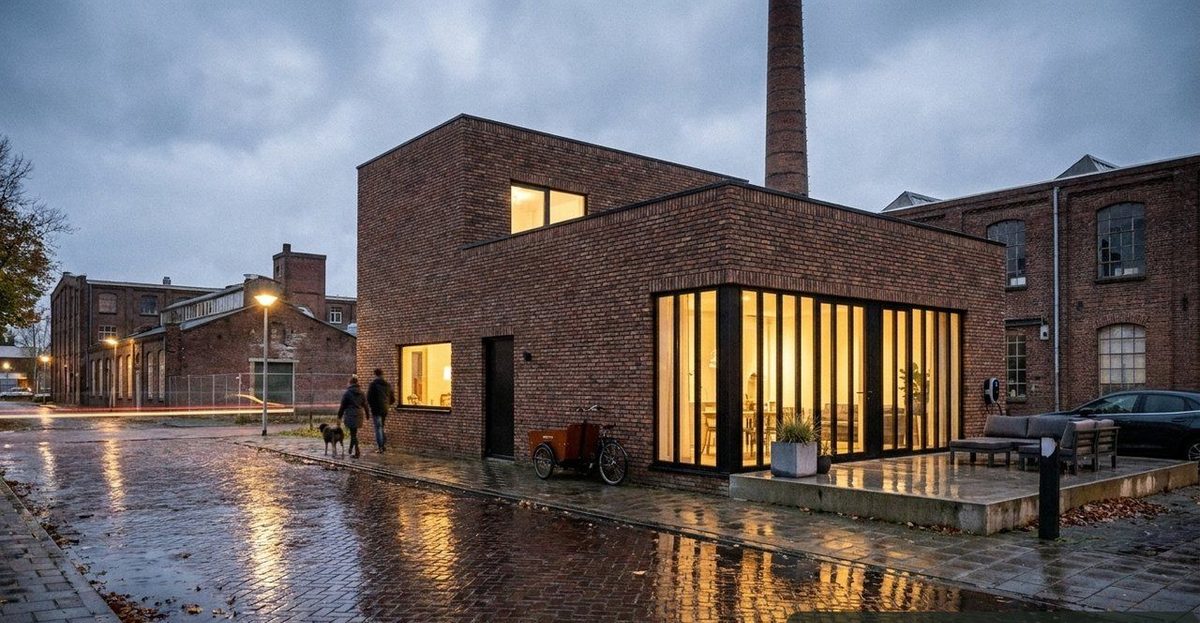 Example house from the drawing boardLoft in an old building
One room of nine by eight metres with a ceiling at 4.2 metres, and a mezzanine hanging half over it.
Open in the drawing board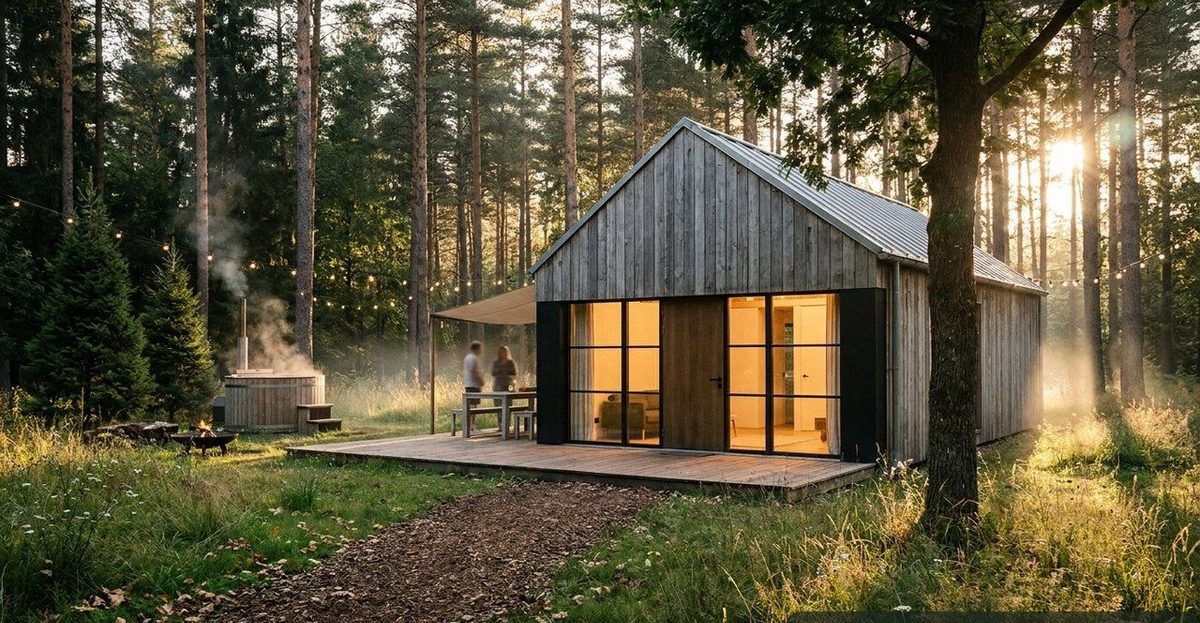 Example house from the drawing boardHoliday cabin with veranda
Five by eight metres in wood, with a canopy at the door, a hot tub and a fire bowl in the garden.
Open in the drawing board
Share something yourself
You can also share from the drawing board (drawer "Designs, save and start over") and from the object editor ("Put on the Build Market").