What do architect fees look like?
For a full service, 7 to 15 percent of the construction cost; a medium extension of 30 to 60 square metres typically sits at 10 to 15 percent. Smaller services (drawings for planning, or planning plus building regs) cost a fraction of that, and for many straightforward extensions they are enough.
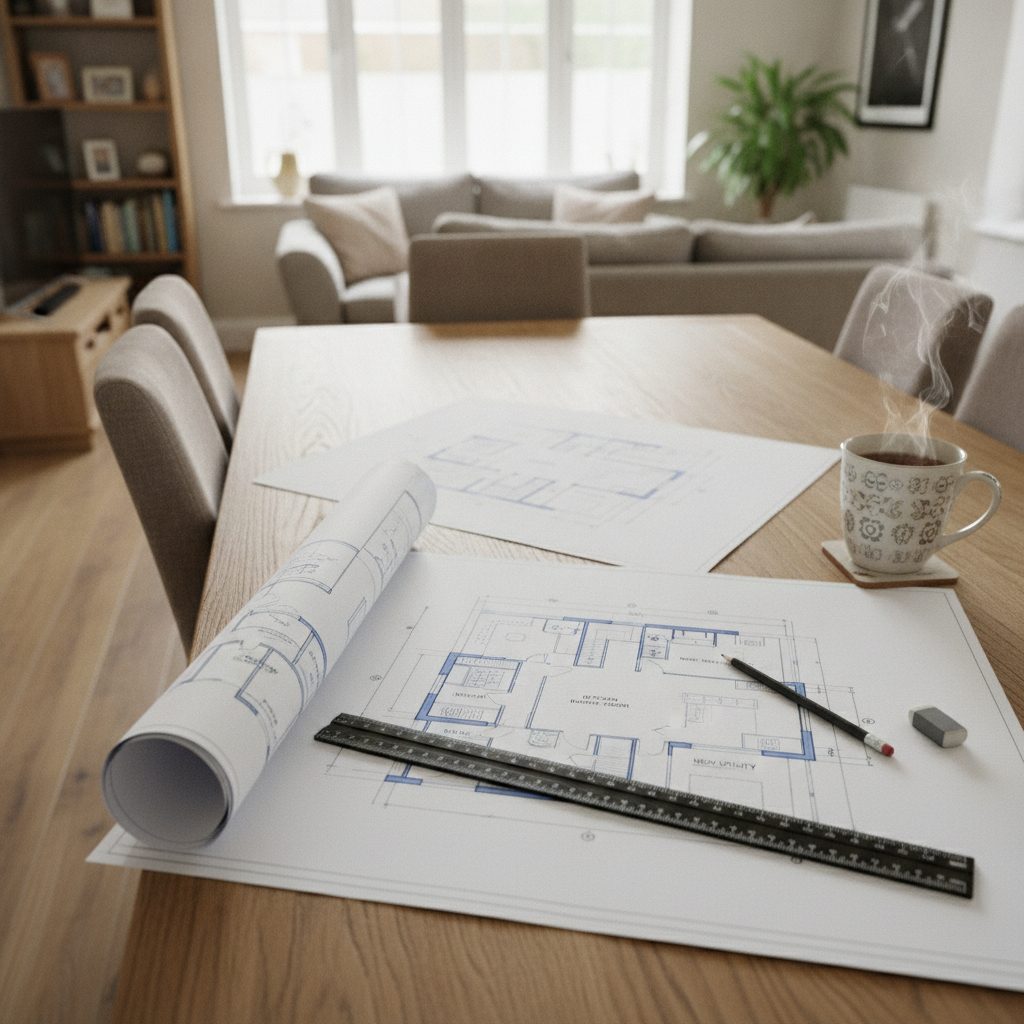
How the fee builds up
- Full service: 7 to 15 percent of construction cost, higher on small projects.
- Medium extension (30 to 60 m2): typically 10 to 15 percent for the full route.
- Not included: the structural engineer, surveys, party wall fees and the council's application fees.
Price the build first in the cost calculator, then apply the percentage: that is the honest way round. And check permitted development before paying for a planning application you may not need.
Frequently asked questions
Do I always need an architect?
No. A straightforward rear extension can run on an architectural technologist or experienced designer producing planning and building regs drawings. An architect earns their fee on tricky sites, design ambition, and full project management.
What are the typical service levels?
Roughly three: drawings for planning only; planning plus building regulations drawings; and full service through tender and site supervision. Each step adds fees, and you can stop after any of them.
Is the percentage negotiable?
Yes, especially the scope: agree a fixed fee per stage rather than an open percentage, ask what is excluded (structural engineer, party wall, surveys), and compare two or three quotes like you would for the build itself.