Do you need planning permission for an extension?
Often not: England's permitted development rights cover most single-storey rear extensions and loft conversions within fixed limits. Building regulations apply either way; that is a separate, lighter track. Answer at most seven questions below for your own project; then price it in the calculator.
Question 1 of at most 7
What are you planning?
The prior approval route, explained
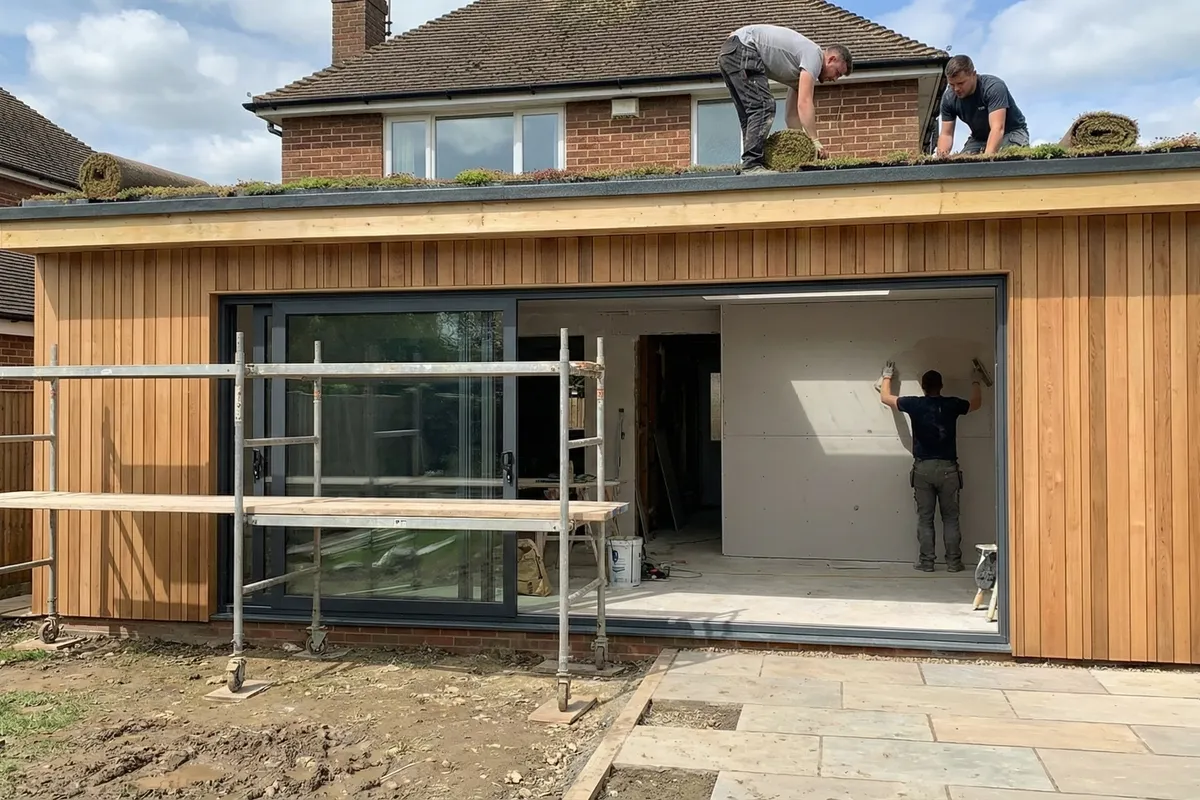
Want to go deeper than 3 m (attached) or 4 m (detached), up to 6 or 8 m? For a single-storey rear extension there is a middle route called prior approval, the larger home extension scheme. You notify your council with drawings before you build; the council writes to the adjoining neighbours, who get 21 days to object.
No objections and no issues raised: the extension can go ahead. If a neighbour objects, the council judges the effect on their amenity and can refuse. The council has 42 days in total, and if it lets that deadline pass without a decision the development is deemed approved. It is much lighter than a full planning application, but do not start building before the 42 days are resolved, and remember that semi-detached and terraced houses count as attached for the limits.
Background reading: the permitted development rules explained and planning permission vs building regulations. One more track that runs separately from planning: bats are strictly protected, so loft and roof work with signs of a roost needs an ecological survey before work starts. Sources: Planning Portal (planningportal.co.uk) and the HomeOwners Alliance permitted development guide, checked 3 August 2026, plus council guidance on the neighbour consultation scheme, checked 3 August 2026.
Frequently asked questions
How deep can I extend without planning permission?
As a single-storey rear extension: 3 m for attached houses, 4 m for detached, and up to 6 or 8 m via the prior approval route with neighbour consultation. On designated land and for flats the rules are stricter or absent.
My house is semi-detached. Does the 3 m or the 4 m limit apply?
The 3 m limit: semi-detached and terraced houses count as attached. That still allows up to 6 m via the prior approval route; only fully detached houses get 4 and 8 m.
Do dormers need planning permission?
Rear dormers usually fall under permitted development when the loft stays within 40 to 50 m3 and nothing rises above the ridge. Front dormers and anything in a conservation area need planning permission.
What certainty can I get before building?
A Lawful Development Certificate from your council: a formal document confirming the project is lawful without planning permission. Strongly recommended for extensions and lofts, and useful when you sell.